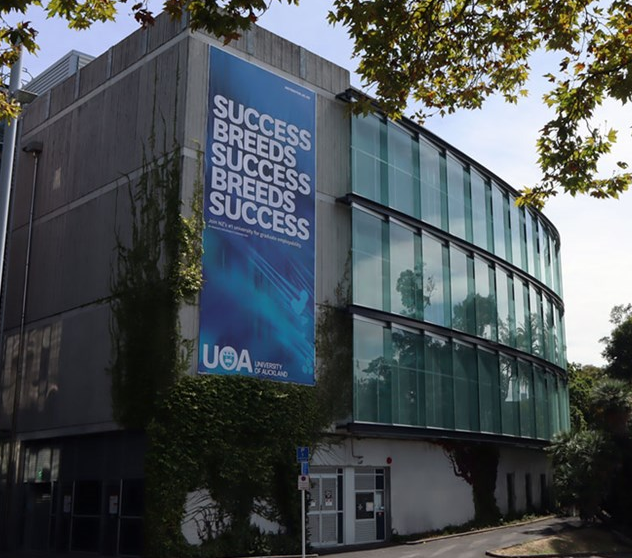
The extension provides 4,800 square metres of additional research space accommodating 160 scientists, industry staff and students. It features specialized laboratories, open-plan research areas, and offices, connected to the original building through a four-storey glass-clad atrium with advanced facade solutions including frit glass vertical louvres and unitized curtainwall systems
ClientUniversity of AucklandYear2021RoleSub ContractorShare